Welcome to Trinity United Church
Discover the history behind Charlottetown's oldest continuously used church building with Trinity United Church's audio tour. Whether you are a PEI local, or visiting on holiday, this tour will offer insight into the origins of Methodism is a Protestant Christian tradition that began as a renewal movement within the Church of England in the 18th century, associated especially with John Wesley. on PEI, as well as the story of the beautiful church we call home today.
This tour is available in both audio and written formats. Headphones are recommended so as to not disturb other visitors.
Benjamin Chappell
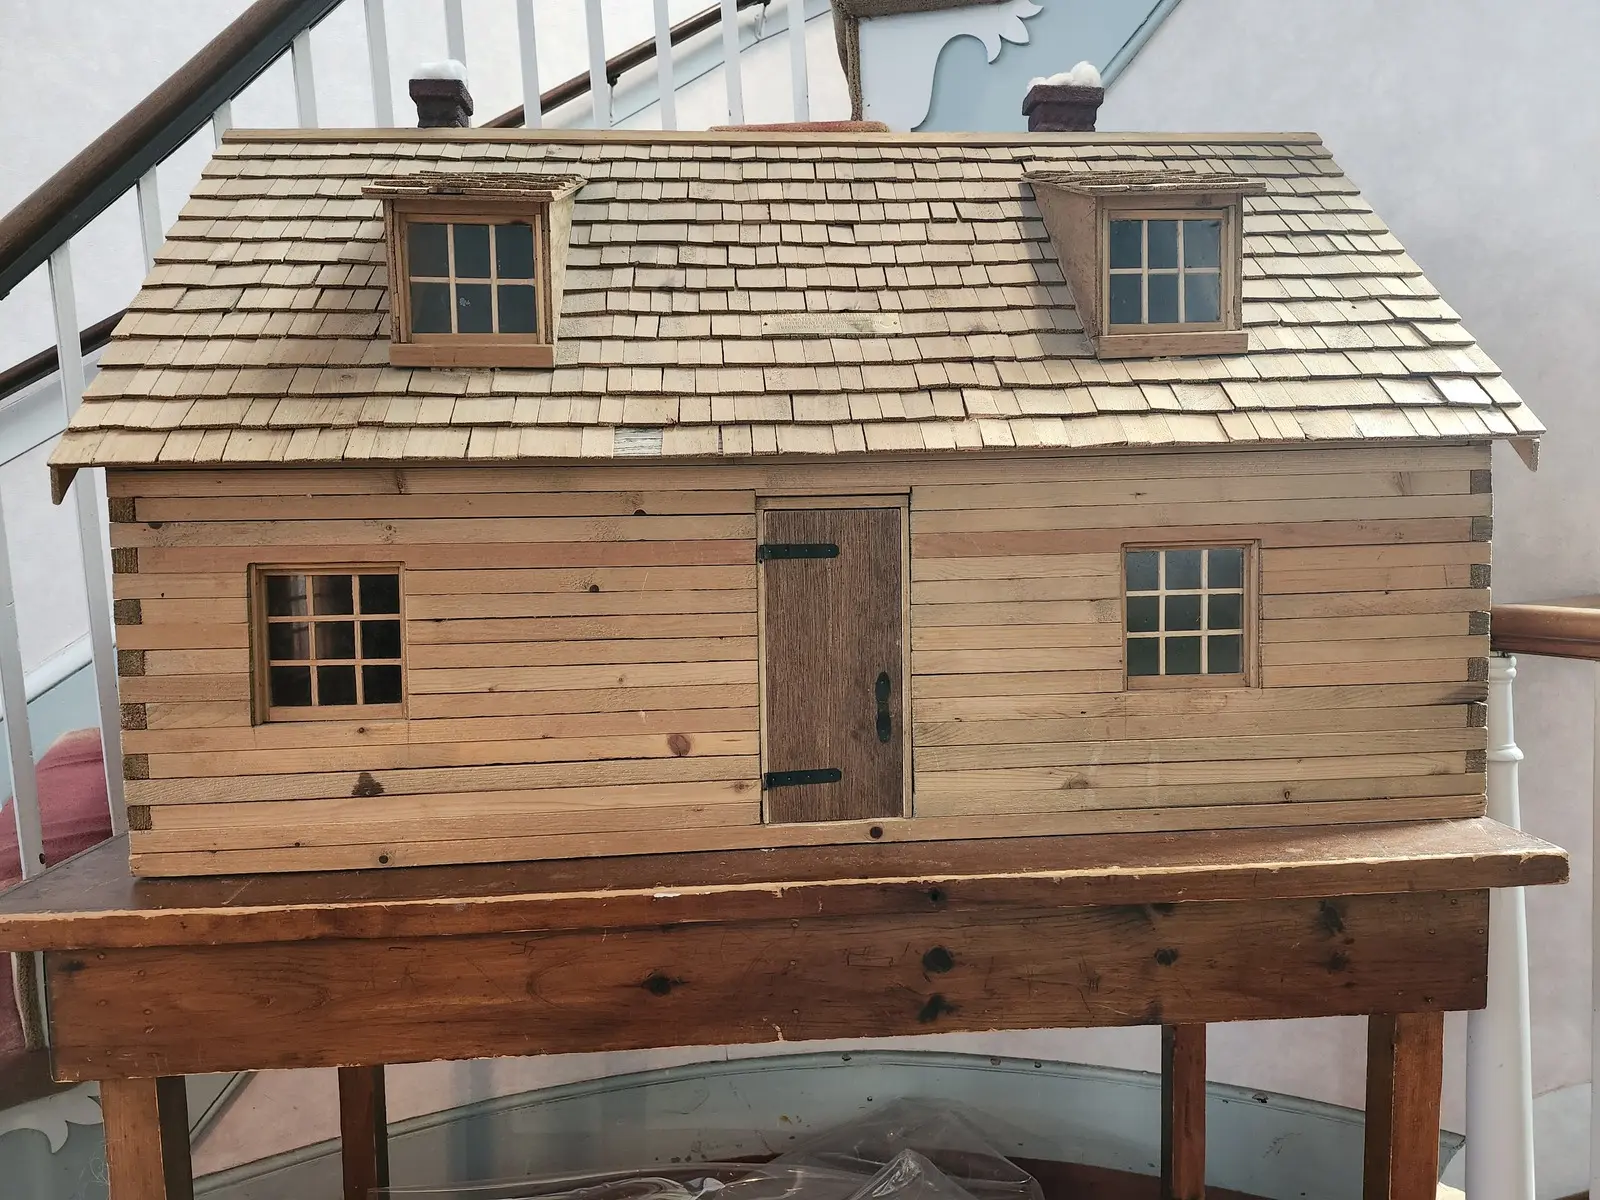
As you enter the building, notice the small, replica house up the stairs on the left. This was the home of Benjamin Chappell, one of the first Methodists to arrive to Ile Saint Jean (now Prince Edward Island). Chappell and his wife arrived here in 1774, and lived in a small settlement on the North shore of the island, around the New London is a rural community on Prince Edward Island's north shore, overlooking New London Bay near Cavendish. area. Chappell was a devout Christian, and was converted to Methodism by John Wesley, a leader in the Protestant reformation movement. After relocating to Charlottetown in 1778, Chappell moved into the house you see in front of you, and became the post master. Chappell began holding Methodist meetings in his small house on the corner of Prince and Water Street in 1780, but he longed for a larger meeting place for his community.
In 1783, Chappell brought Methodist Reverend William Black to Charlottetown. This trip did not go well, and Reverend Black described the community as "stupid and senseless as stones." However, his attitude changed when he returned in 1794, and gained cooperation from the Anglican Church, who agreed to allow the Methodists to use their building for meetings.
Even without a chapel to call their own, the PEI Methodists persevered, bringing Rev. Bulpitt, a Methodist preacher, to the island. Rev. Bulpitt preached in the courthouse until the first Methodist chapel was built in 1815 on the North side of Richmond Street. Rev. Bulpitt's wife is credited with starting the first Methodist school, kindergarten, and youth choir on the island.
Isaac Smith Chapel
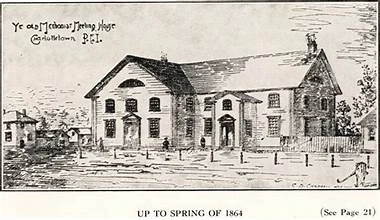
In the picture display on the wall you will see the Isaac Smith Chapel. Smith was a skilled builder and member of the Methodist movement. He built the second Methodist chapel next to the location of our current church. Designed in a plain, Georgian style is an architectural tradition popular in Britain and its colonies from the 1700s into the early 1800s. It is known for its simple, symmetrical design, balanced proportions, and evenly spaced windows and doors., this chapel was too small from the very beginning.
It was enlarged to fit 600 people soon after its opening, and then 2 years later for 1000, with a A mission house was a building used by a church to support its work in a local or newly established community. It could provide a home for clergy or missionaries as well as a place for worship, meetings, teaching or other church activities. added behind it. The enlarged chapel had rows of benches with no fancy trimmings, and a balcony on each side to accommodate the poor. However, as Methodism grew on the Island, the chapel was quickly outgrown again, and the need for a larger church was evident.
Isaac Smith also designed Province House is the historic building where delegates met for the 1864 Charlottetown Conference, an important step toward Canadian Confederation in 1867., but did not design the current church building, as they wished for a different appearance for their new church.
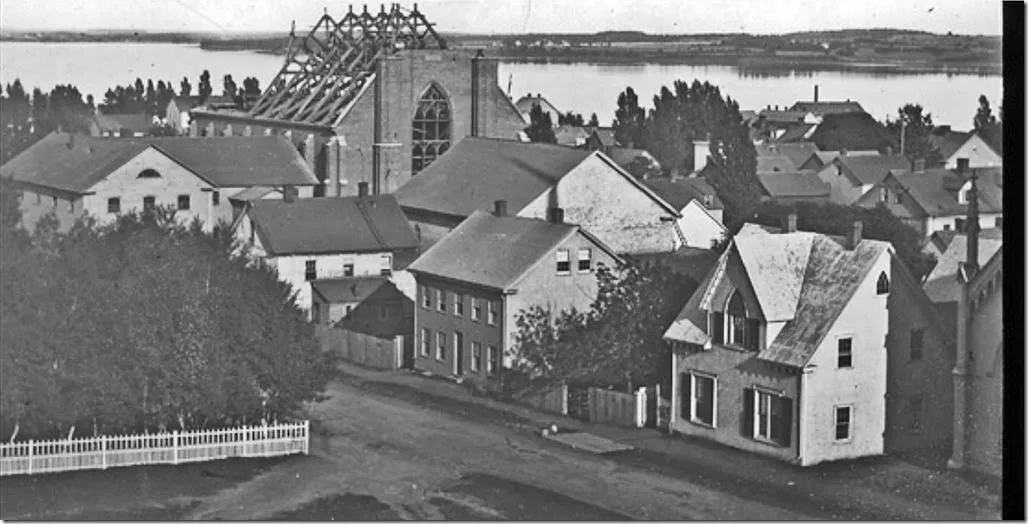
The Brick Church
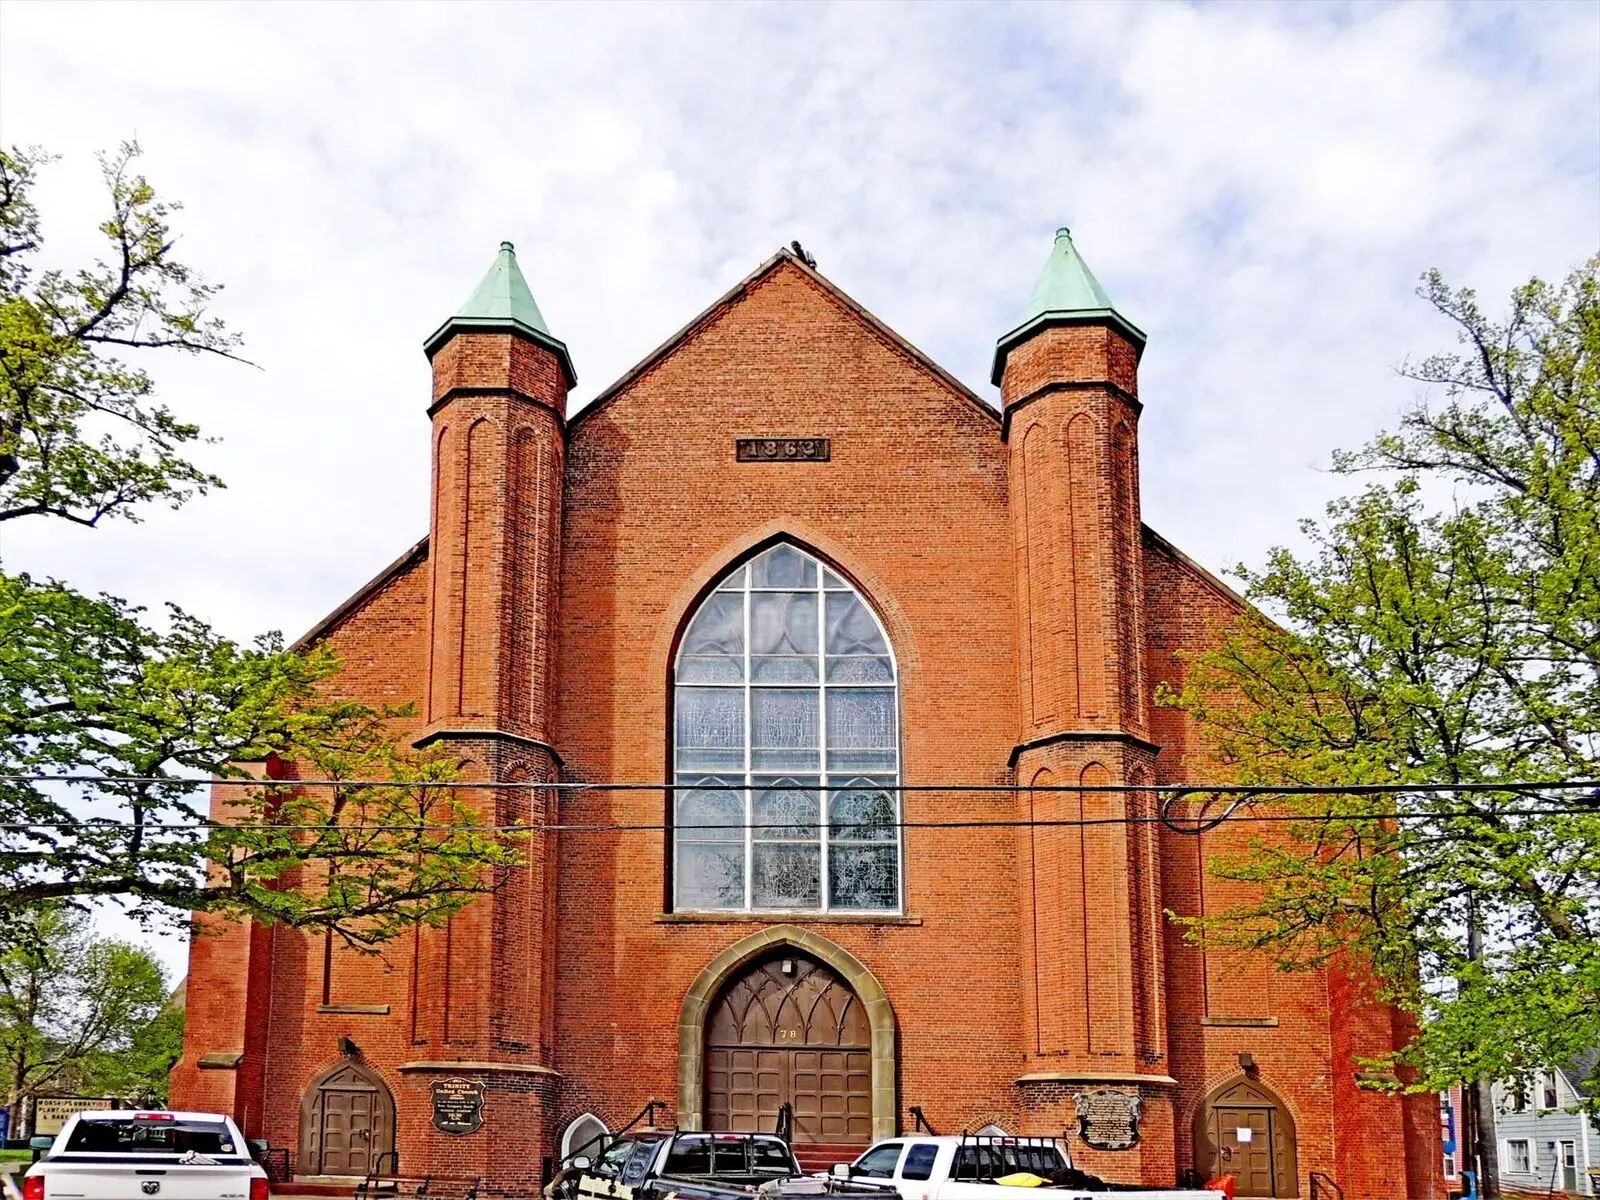
The construction of the final home of our congregation began in 1863, with the cornerstone laid by Lady Dundas, wife of the Lt. Governor. The church took one year to build, finishing in 1864, right as the Fathers of Confederation would have been making their way up Prince Street for the first meetings of confederation. At this time, the church was known as First Methodist Church, or The Brick Church.
The church was designed by architect Thomas Alley and craftsman Mark Butcher in a Gothic Revival is an architectural style inspired by medieval Gothic buildings, popular during the 19th century. It is known for features such as pointed arches, steeply pitched roofs, tall windows, and decorative wood or stonework., with its iconic pointed arches found all over the The sanctuary is the main sacred space within a church where the congregation gathers for worship. It typically includes the seating area, altar or communion table, pulpit, and other elements used during services. and exterior of the building.
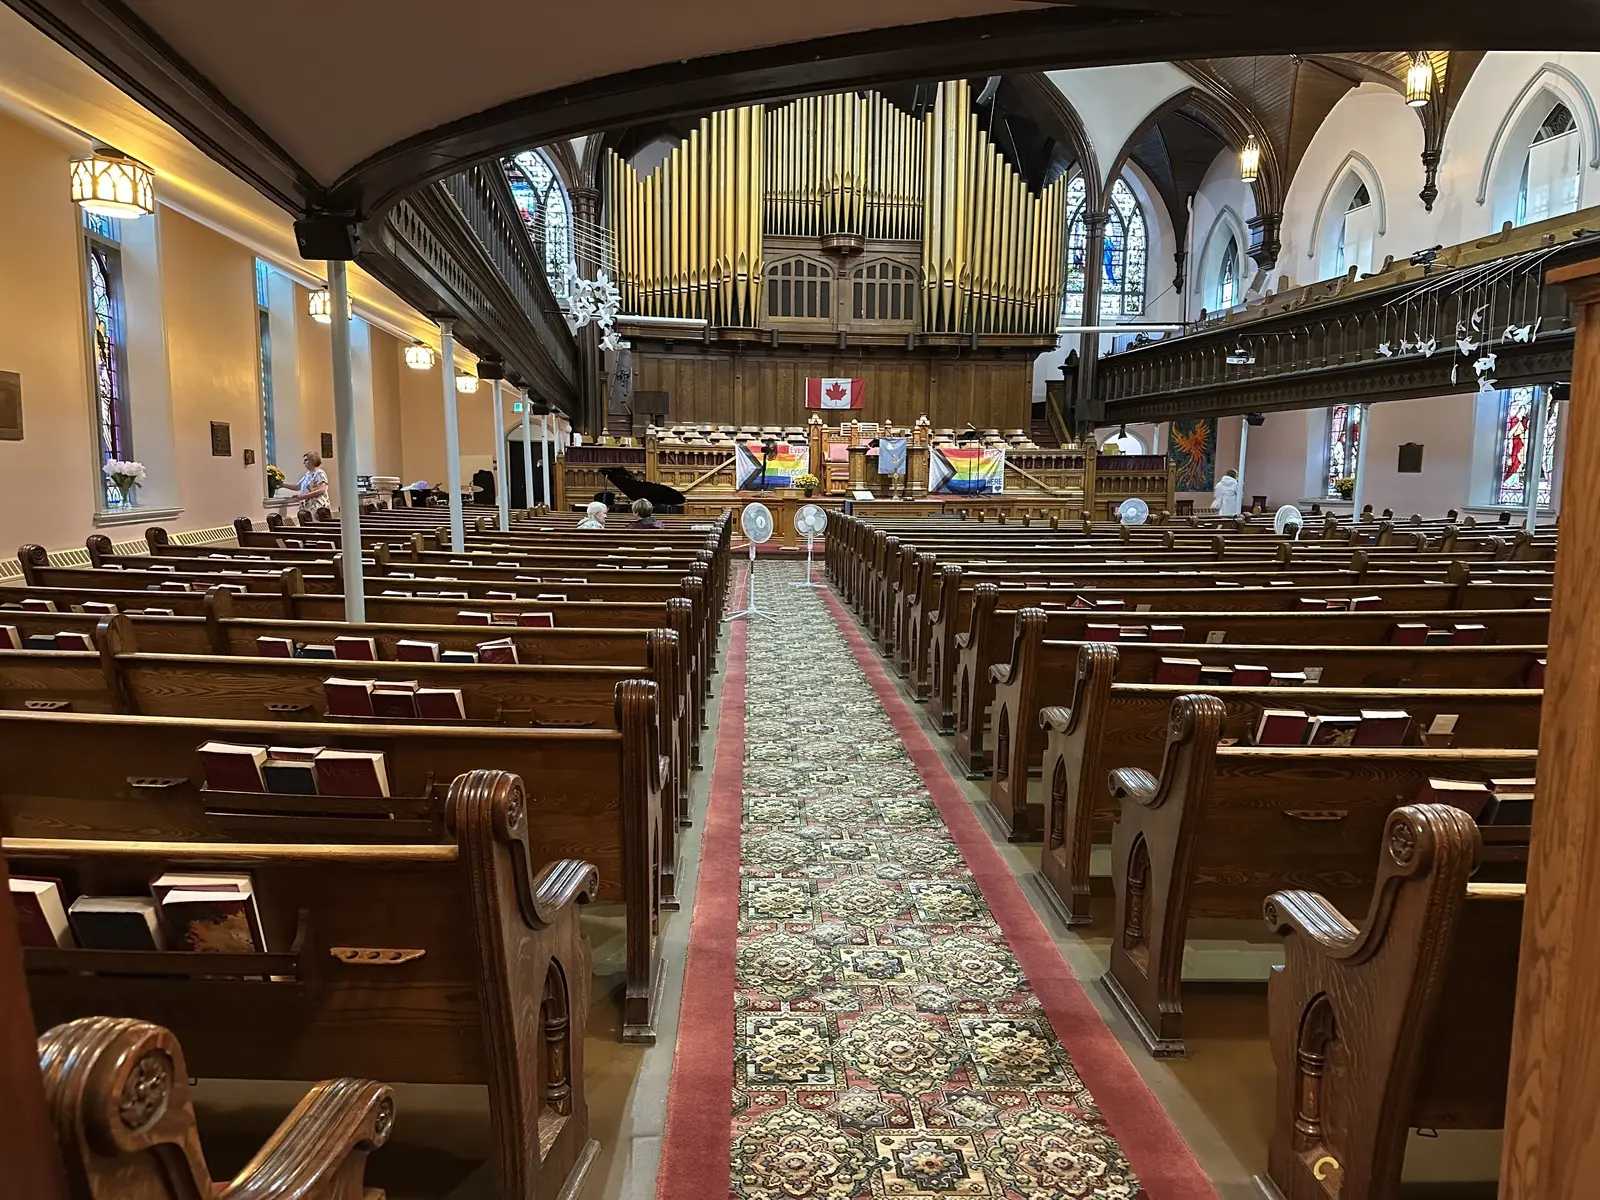
Sanctuary
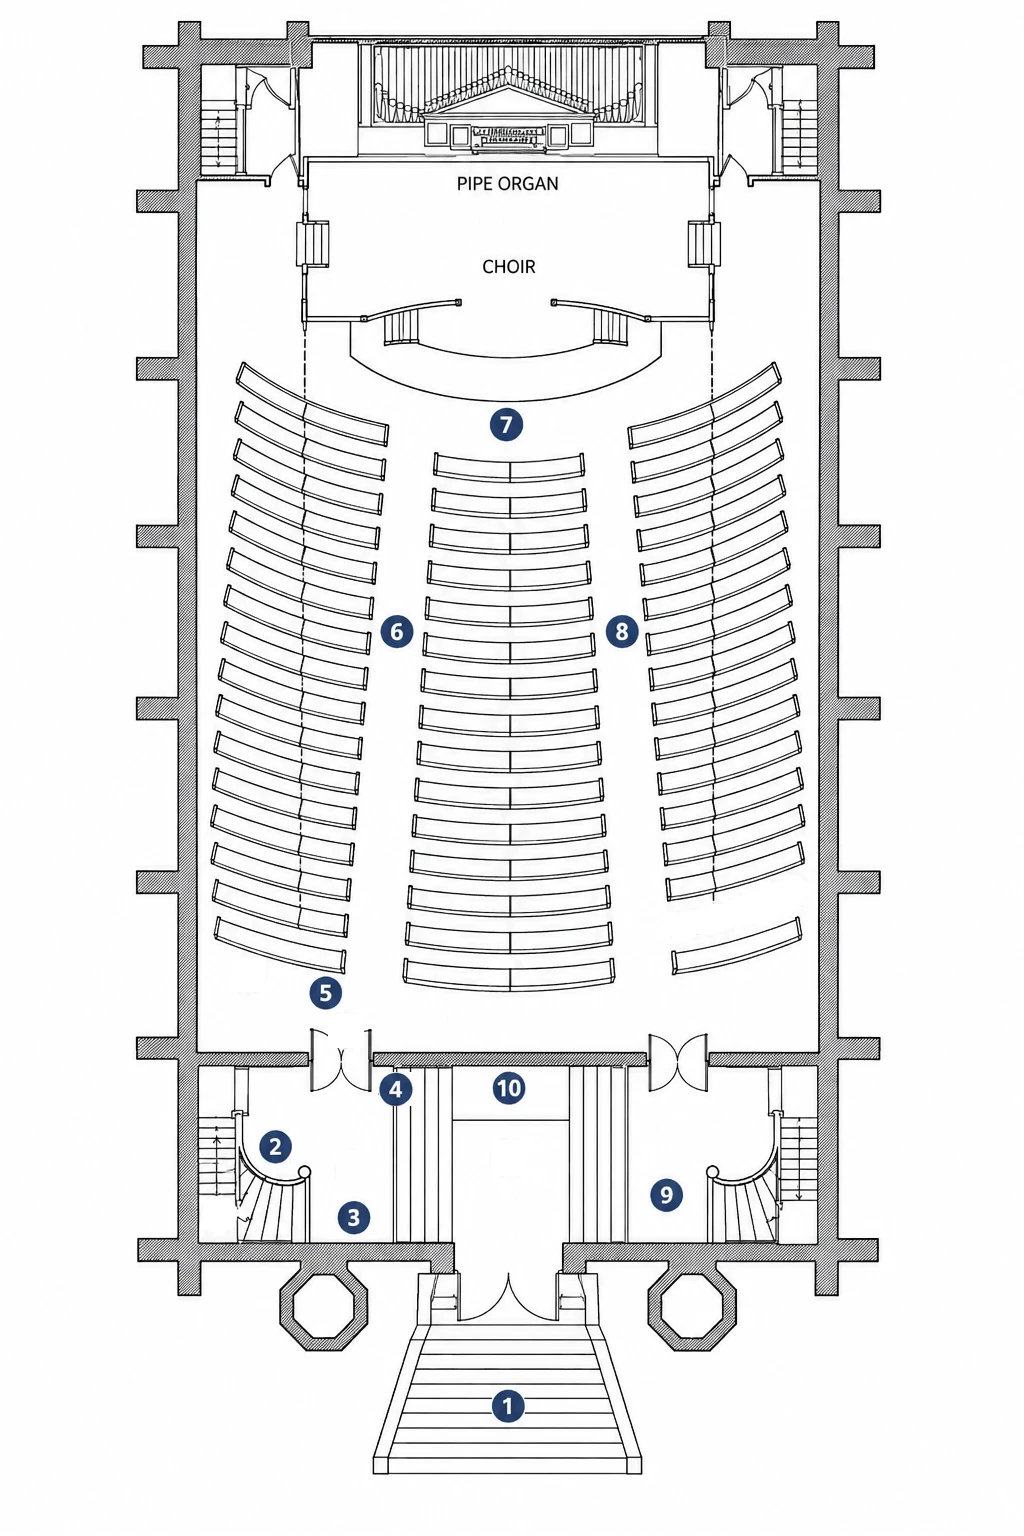
As you enter the sanctuary, take note of the ornate wooden carvings, large stained glass windows, beautiful wooden ceiling, organ, and choir loft. None of these features are original to the church, as the Methodists did not build elaborate or fancy buildings, and wanted their church to be simplistic in design and decorations.
The intention behind the interior was for the full attention to be on the A pulpit is a raised platform in a church from which a minister or preacher delivers sermons and addresses the congregation.. Because of this, the building was designed with no major support pillars, which was quite an achievement at the time. The sanctuary was designed to fit 1200 people, but currently seats 750.
Extensive renovations were done in 1893. The choir was moved from the gallery and the current choir loft was installed, and the ornate wooden carvings found around the sanctuary were added. In 1914, the A pew rental system was a practice in which individuals or families paid a fee to reserve particular church pews for their use. The fees helped support the church's operating costs and were common in many churches during the 18th and 19th centuries. was abolished and the current curved pews were installed.
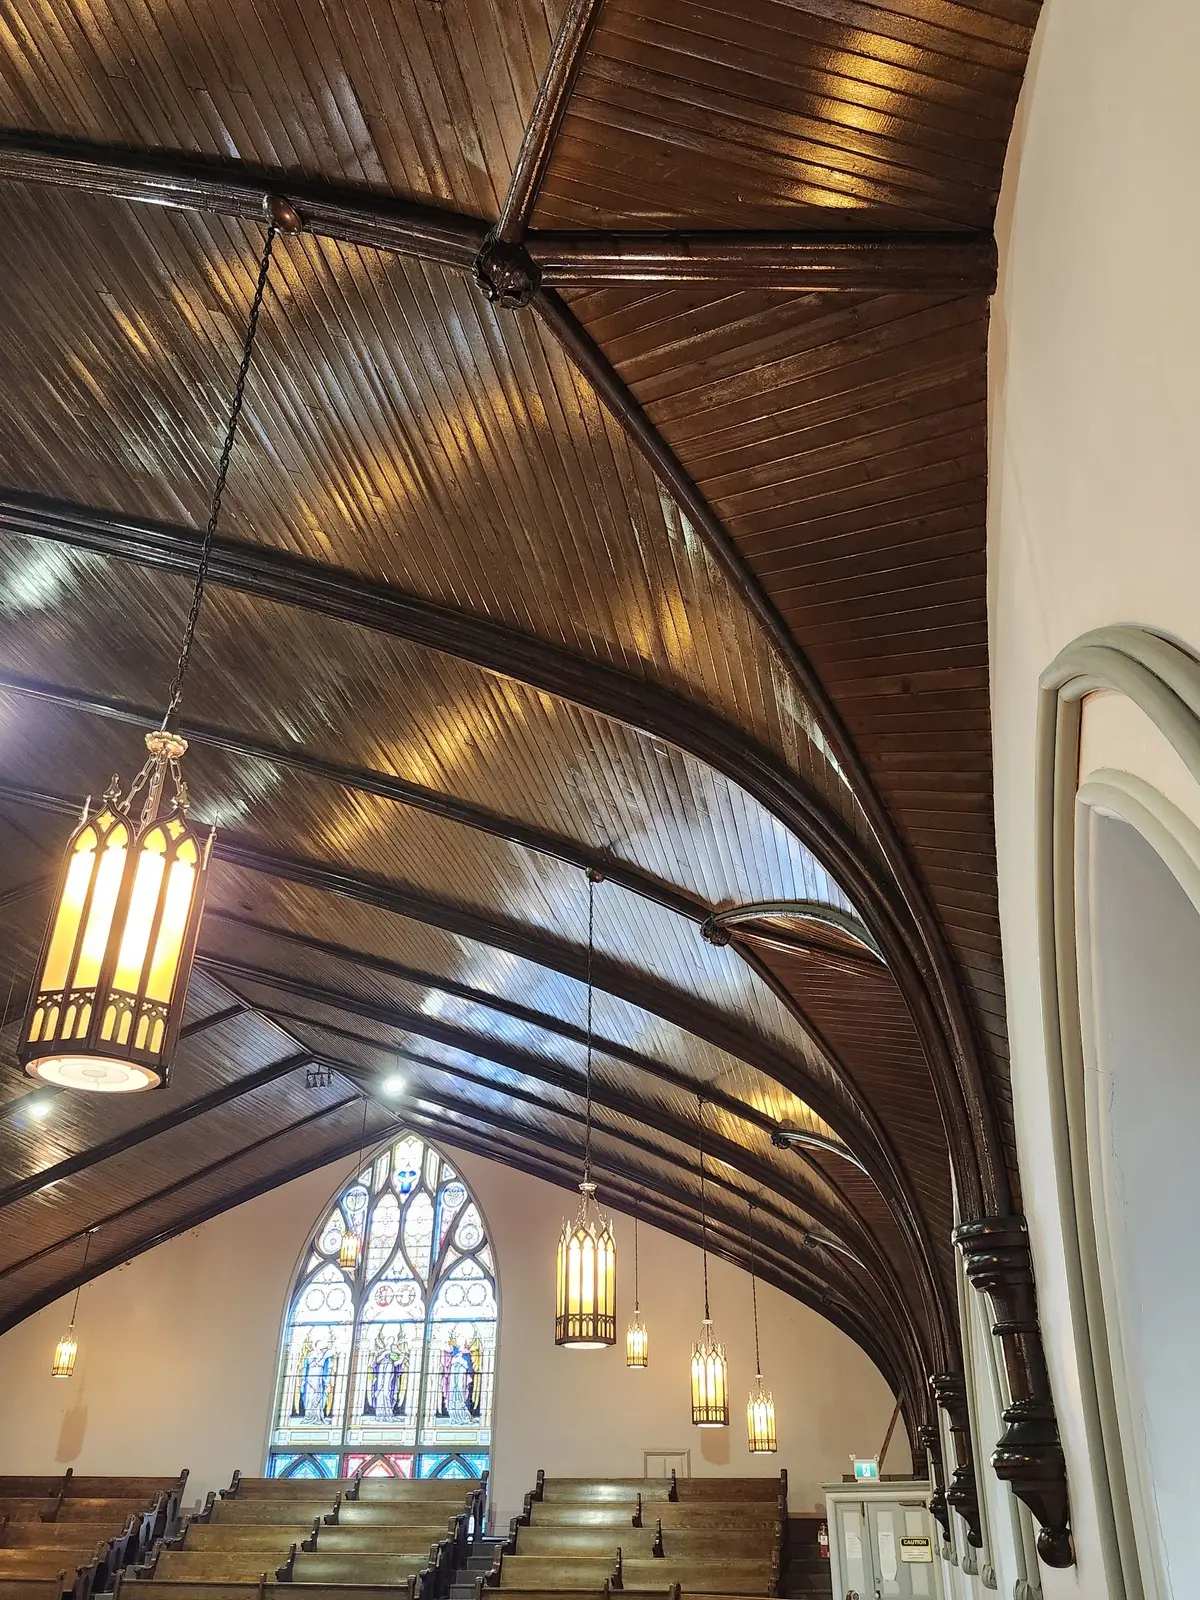
Wooden Ceiling
The curved, wooden ceiling made from island spruce is the third ceiling since the church was built.
Originally, there was a plain, plaster ceiling, consistent with the simplicity of the building. Eventually, a firm from New York was hired to paint the ceiling, perhaps reminiscent of European cathedrals. However, the congregation was not satisfied with this, and in 1900 the wooden ceiling was built.
Lifting these large, wooden rafters was a feat in any era, but without the use of modern tools, this was a spectacular achievement. The ceiling appears like an upside down ship, as many builders in the Maritimes at this time were primarily ship builders.
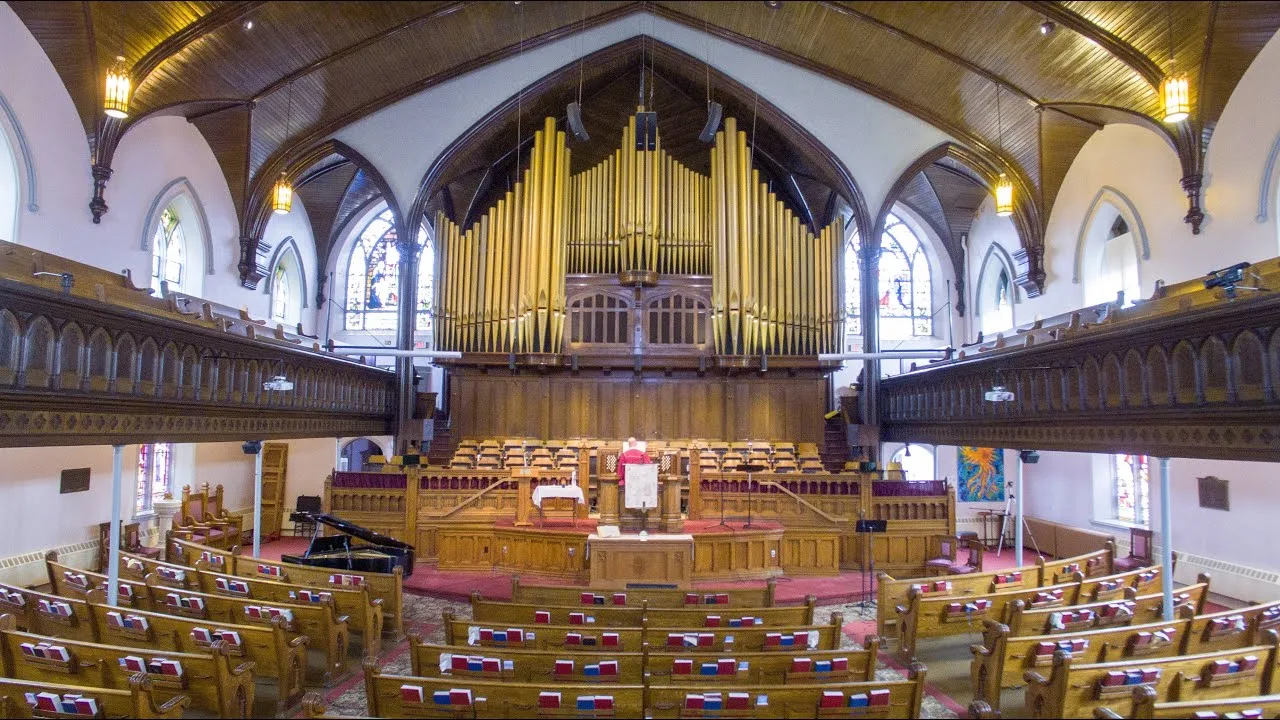
Organ
When Trinity was built there were no musical instruments used in the church. Music during services was exclusively sung from the balcony by a spectacular choir.
It was not until 1904 that the first organ was installed, which was not played for several years due to controversy surrounding its installment, followed by the second organ in 1910.
The current Casavant Frères is a renowned Canadian pipe organ builder founded in 1879 in Saint-Hyacinthe, Quebec. Its organs can be found in churches, concert halls, and other institutions throughout Canada and around the world. pipe organ with close to 3000 pipes was installed in 1955, and dedicated to honour soldiers who served in World War I, World War II, and the Korean War. It is actually four organs in one, the Great, Swell, Choir, and Pedal organs. The Choir and the Swell are enclosed in chambers which have louvers that can be opened and closed by foot pedals.
This magnificent instrument is still played at services. A special feature video about this organ was made by Trinity's incredible Organist and Music Director, Don Fraser.
Stained Glass Windows
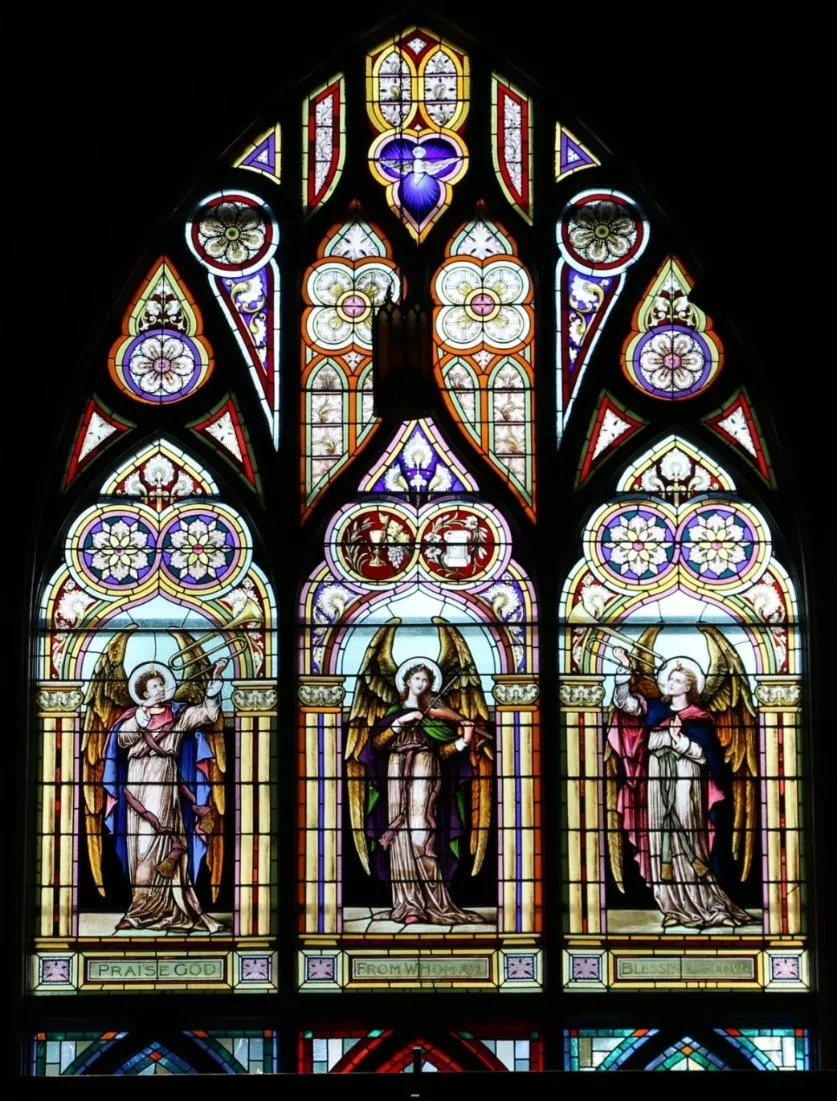
Trinity United Church has one of the most impressive collections of stained glass windows in Prince Edward Island.
Originally, the windows of the church would have been plain transparent or milk coloured glass, consistent with the simplicity of Methodist traditions. However, around the 1880's it became increasingly popular for gothic revival style churches to have stained glass windows installed, so Trinity joined the trend, with many windows donated from congregation members who wished to honour their loved ones.
The first, and arguably most magnificent window, is the Great West Front Window, which can be seen from the sanctuary opposite the pipe organ. This window was installed sometime between 1894-97, and references the A doxology is a short hymn or verse of praise to God, often sung or spoken during a church service. It is commonly used to conclude a prayer, hymn, or part of the worship service., as well as other iconic biblical figures and themes.
To the left and right of the organ are the Northeast and Southeast gallery windows, manufactured by Robert McCausland Co. These windows were donated by Israel Longworth in 1904 to honour his mother and father. These windows were originally placed closer to the centre of the wall, but had to be moved when the 2nd organ was installed in 1910. The arches that would have held the windows can still be seen from the exterior of the building.
There are five stained glass windows along each sidewall of the sanctuary, each telling its own story from the bible.
The United Church of Canada
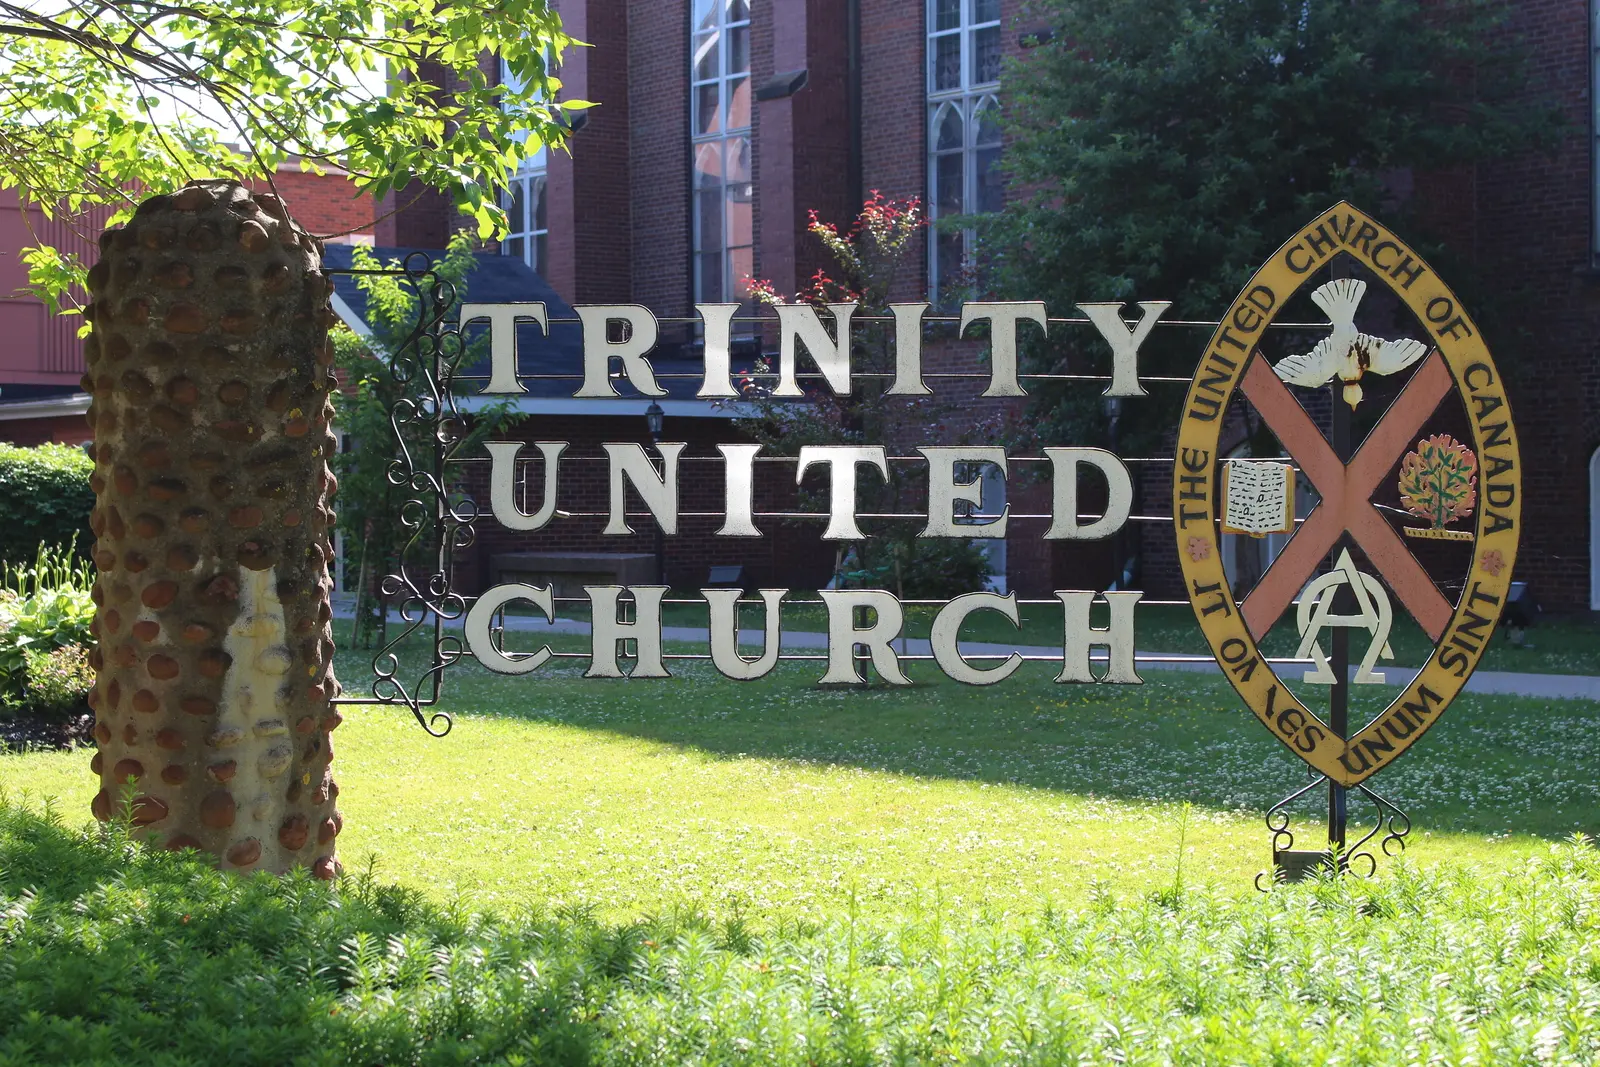
First Methodist Church became Trinity United Church in 1925 following the merging of the Methodist, Congregational, and most Presbyterian churches across Canada to form The United Church of Canada. Today, the United Church is the largest Protestant denomination in Canada, with around 2500 congregations across the country.
There are two other United Churches in Charlottetown, built in the 1950s and 60s, as the United community in Charlottetown was too large for just one church.
Trinity is an affirming church, meaning all are welcome in this space. Presently, there are two churches as part of this pastoral charge. This large church, Trinity United, and Clifton United — a small church that's open in the summer only, built in 1848. There's a picture of this church in the narthex, opposite the Chappell house.
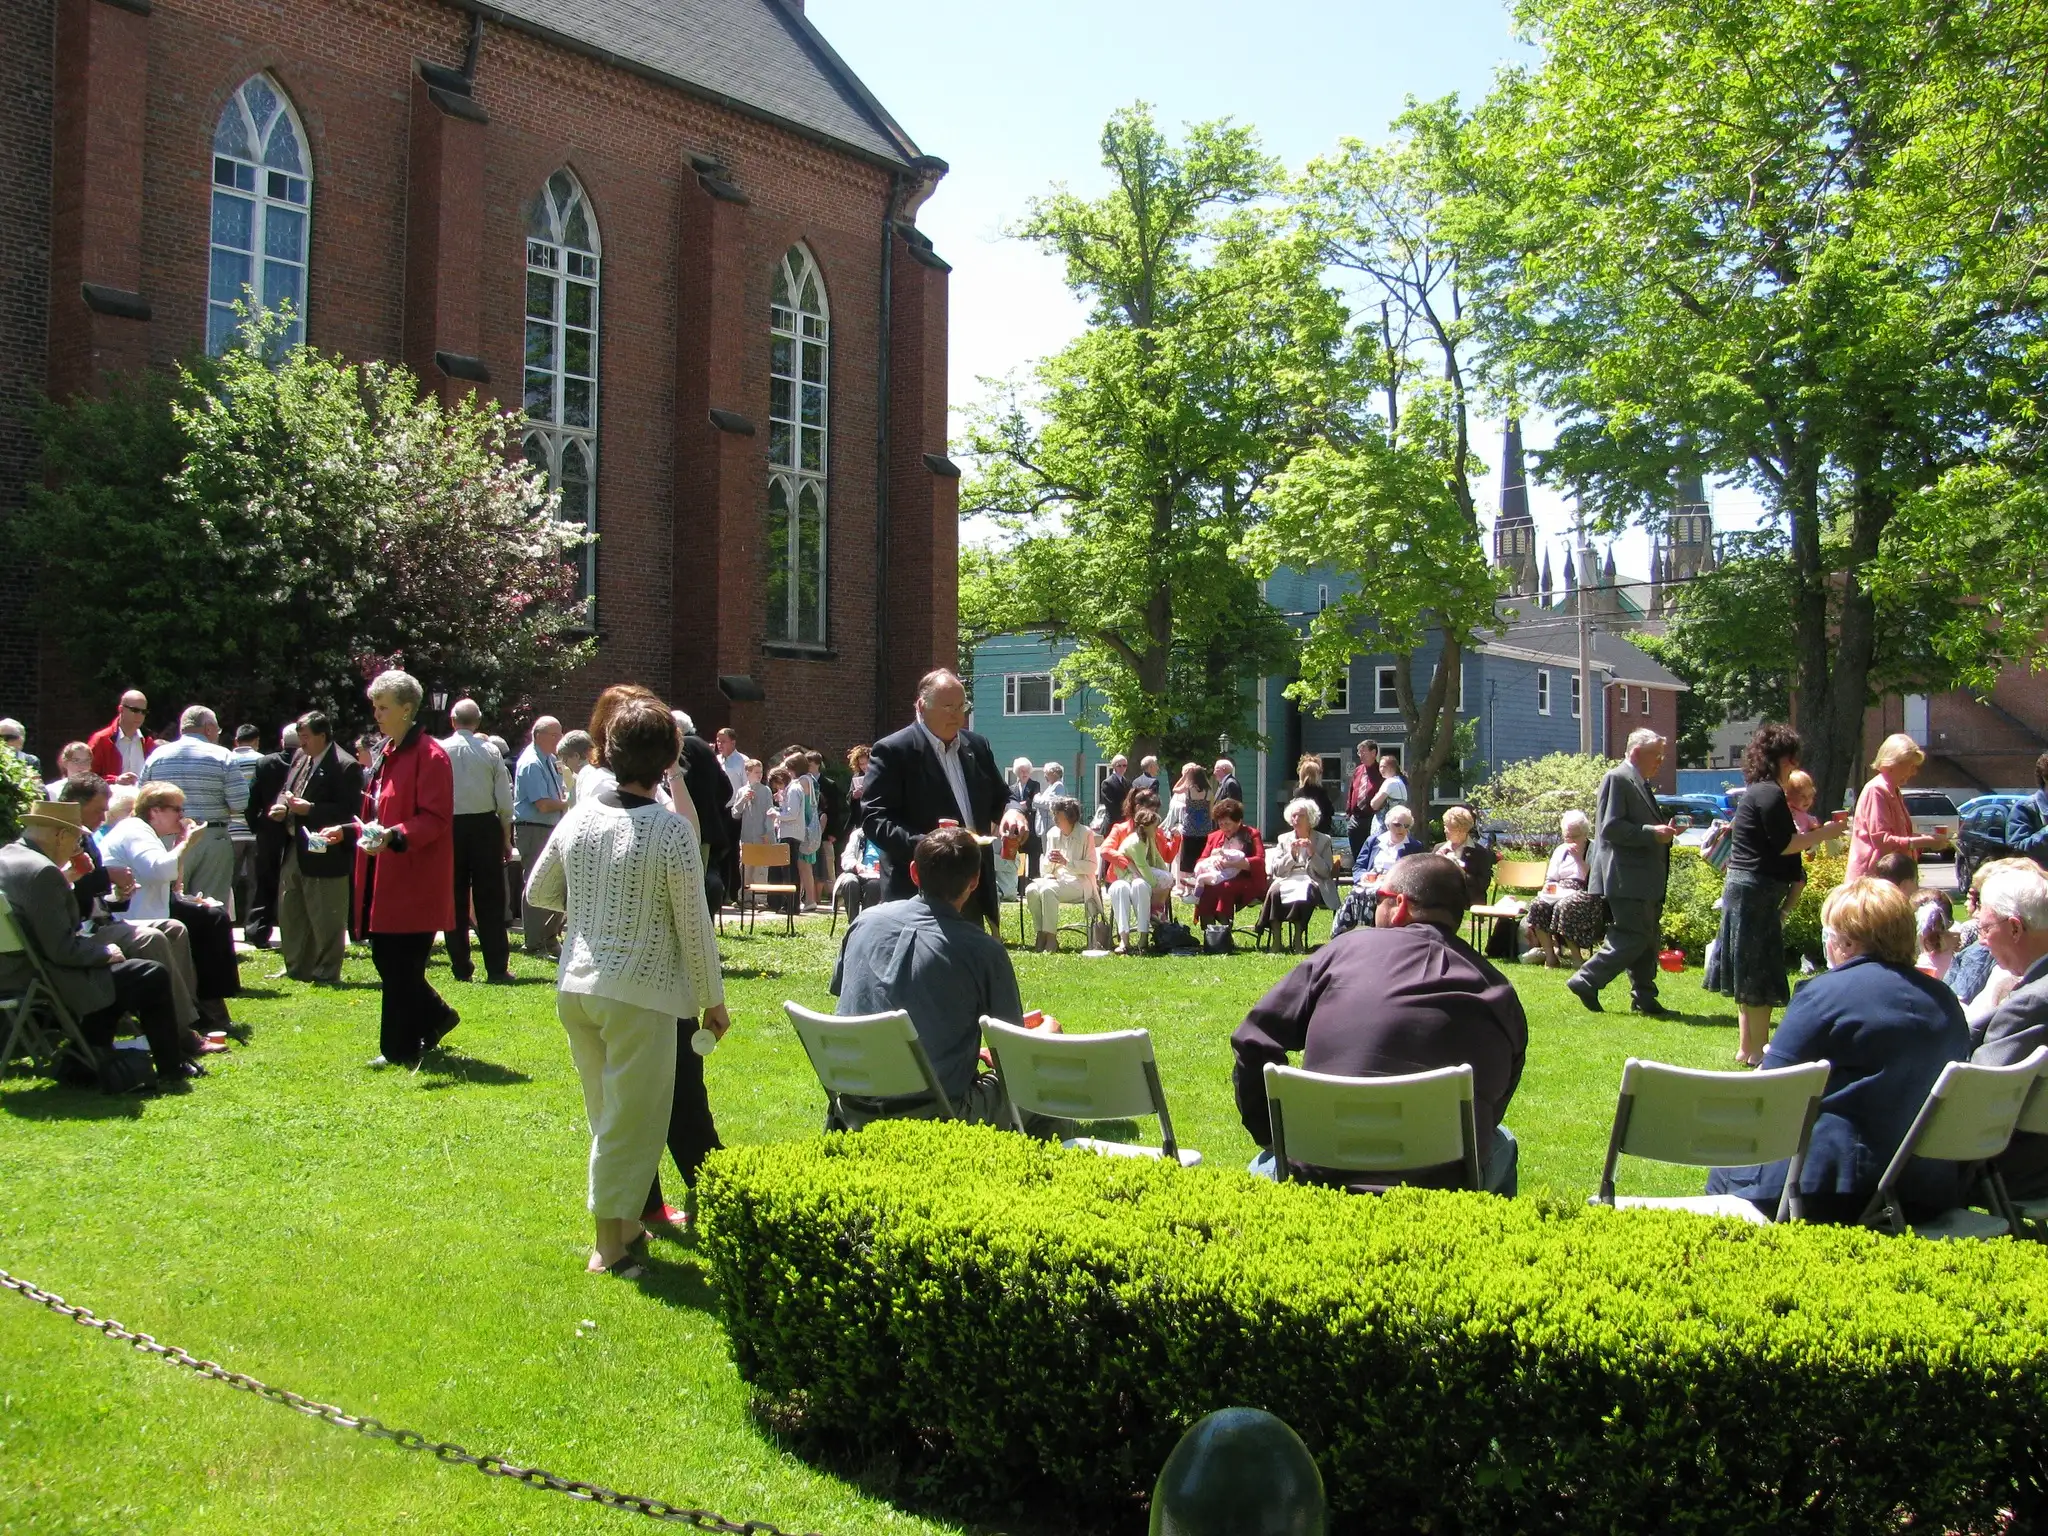
Trinity United Church is known in the community for its welcoming congregation and many outreach programs to better the community, such as free student dinners, food drives, fundraisers, and more.
Thank You for Visiting
We hope you enjoyed this tour of Trinity United Church. Donations are appreciated, and can be received via cash or debit. Donations go toward the upkeep and restorations of this historic building, as well as outreach programs in our community.
If you are looking for more information on Trinity United Church, please see our website at trinityclifton.ca, or contact us at [email protected].